Built in our Leicester workshop to fit alcoves, sloping ceilings and awkward spaces. Design, manufacture and installation by one team.
Wardrobes that use the full depth and height either side of a chimney breast.
Angled tops and reduced depths so loft rooms get proper storage.
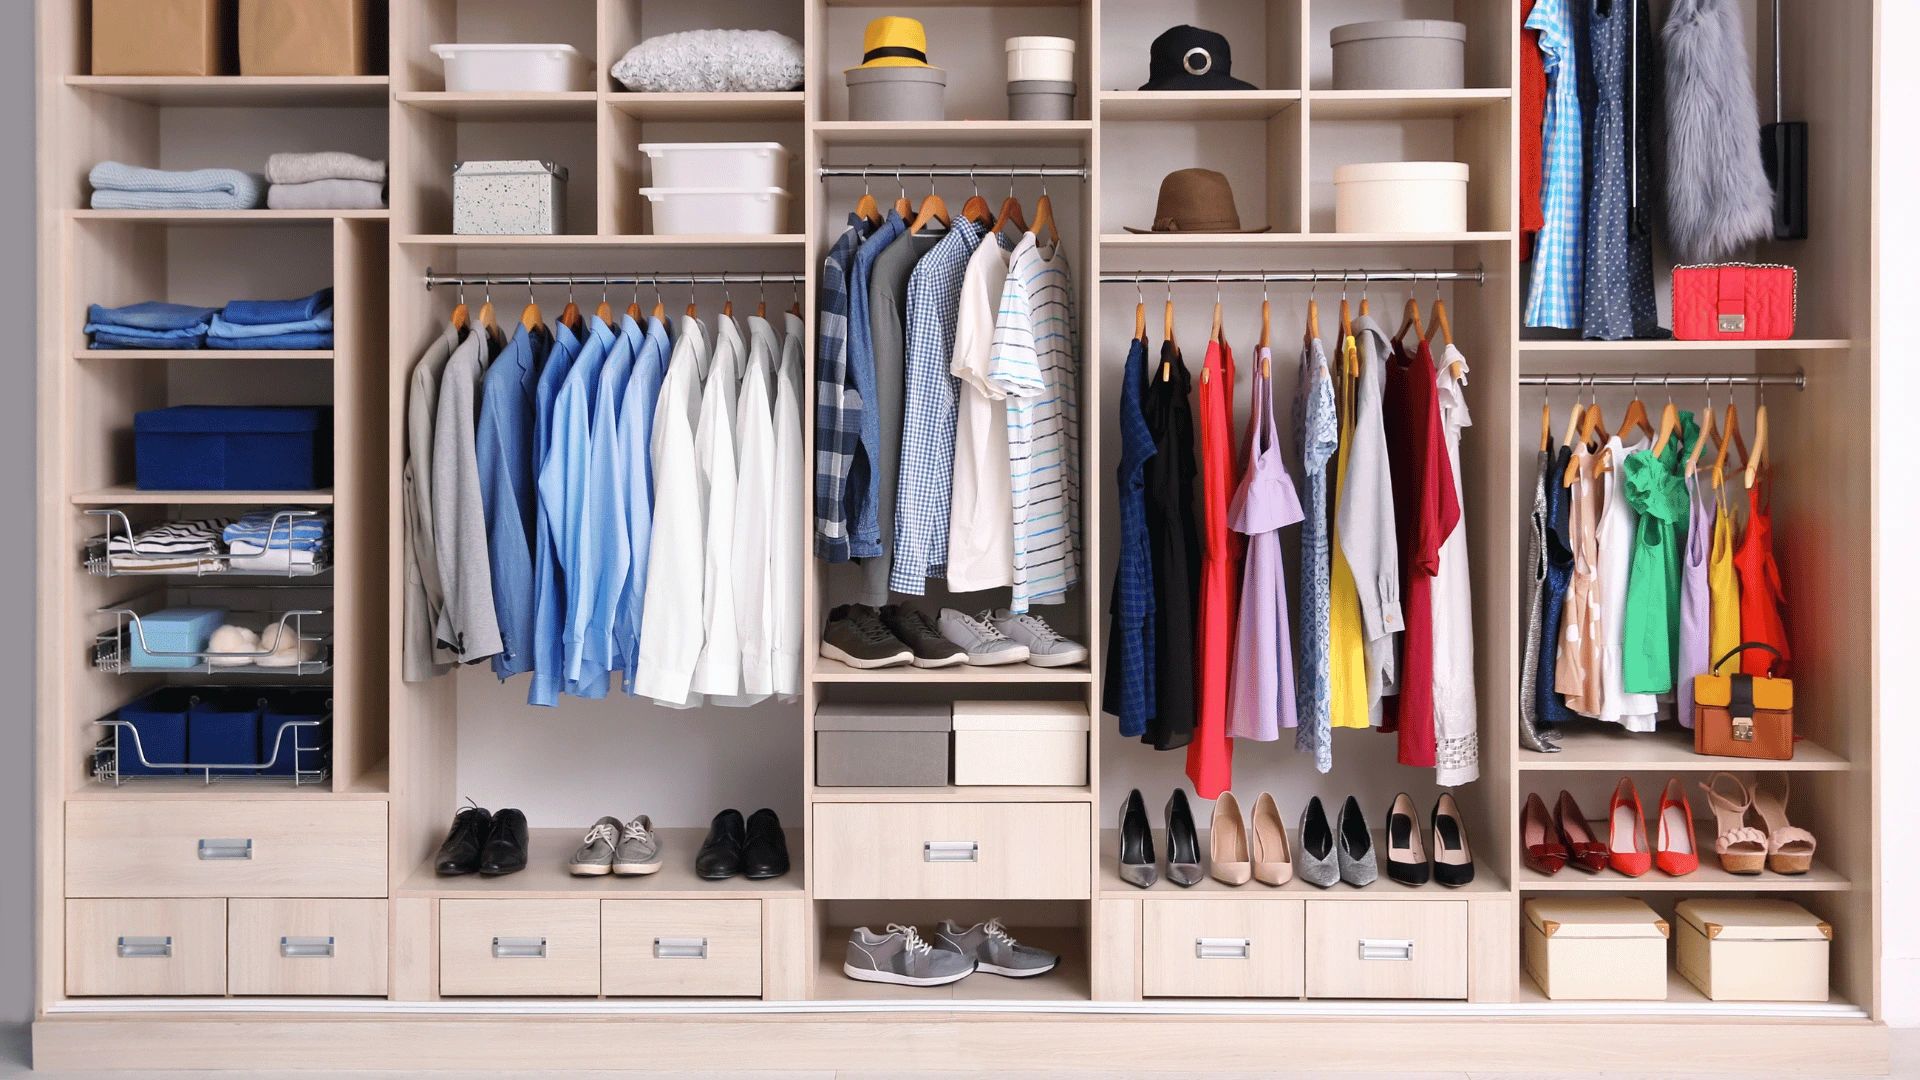
Hanging, shelves, drawers and shoe storage set out from what you actually own.
Bedside units, dressing tables and over-bed storage made to match.
Hinged or sliding, shaker, flat or panelled.
Internal lighting that comes on when a door opens.
We measure the room, including the walls that are not straight and the ceilings that are not level.
You get a drawing, finish options and a clear price.
The wardrobes are built in our Oadby workshop and fitted by our joiners, who scribe every panel to the room.
If the room has alcoves, slopes or an odd shape, fitted furniture uses space a freestanding wardrobe cannot. Our guide weighs it up.
The carcasses and doors arrive finished from the workshop, so fitting is quick.
YES
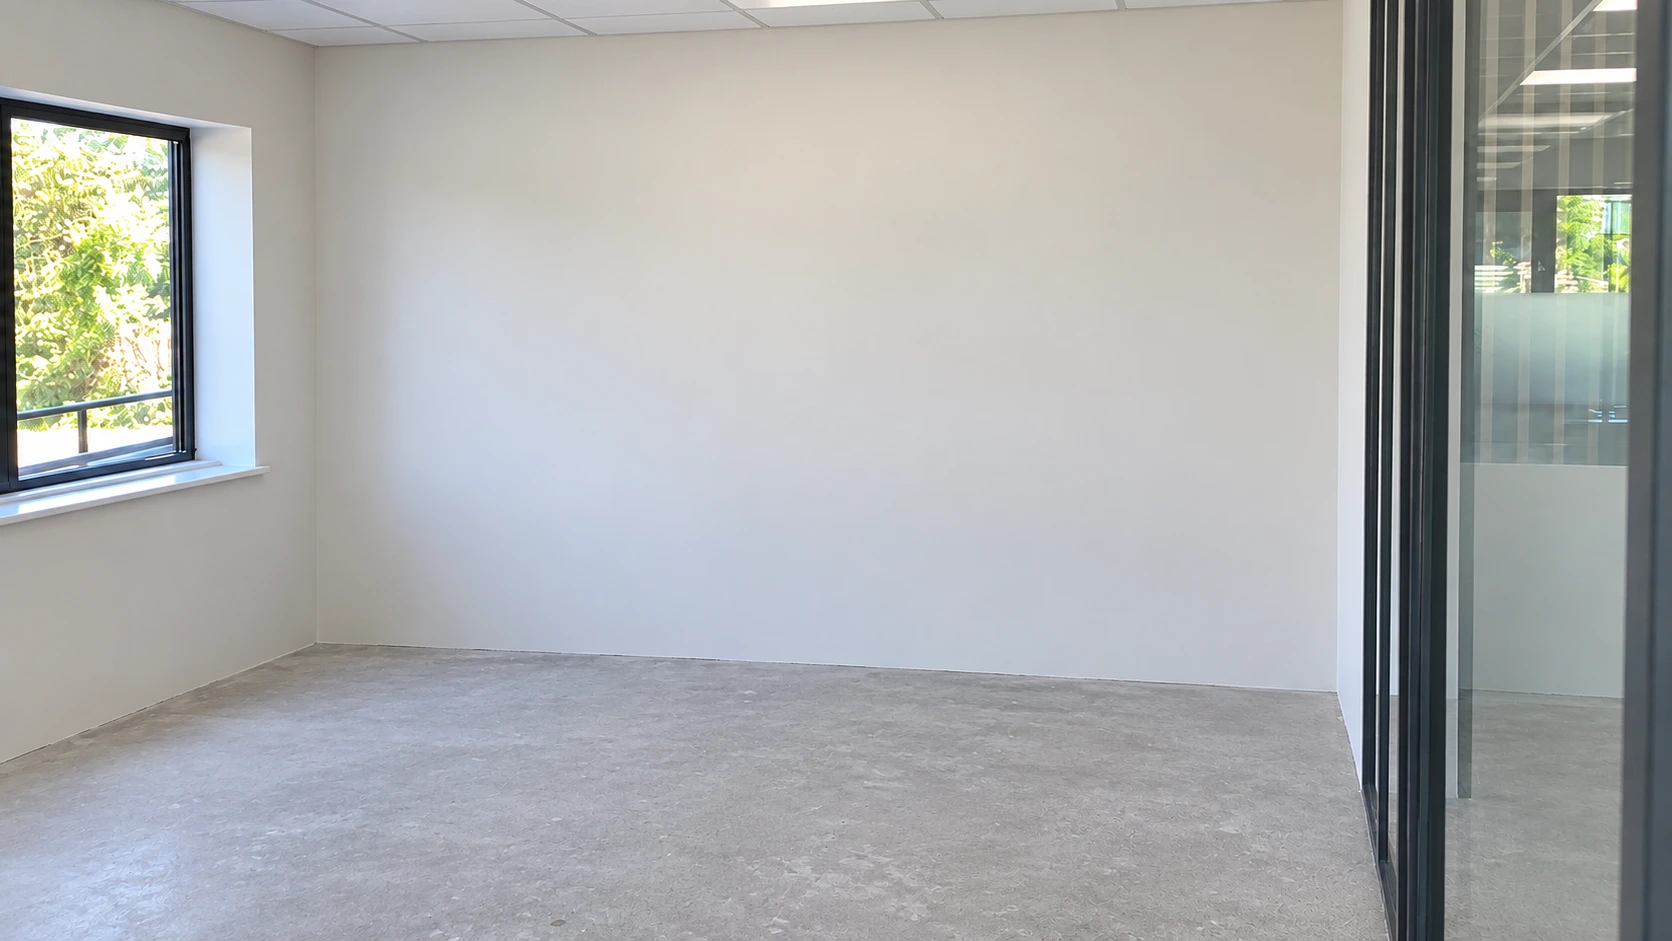
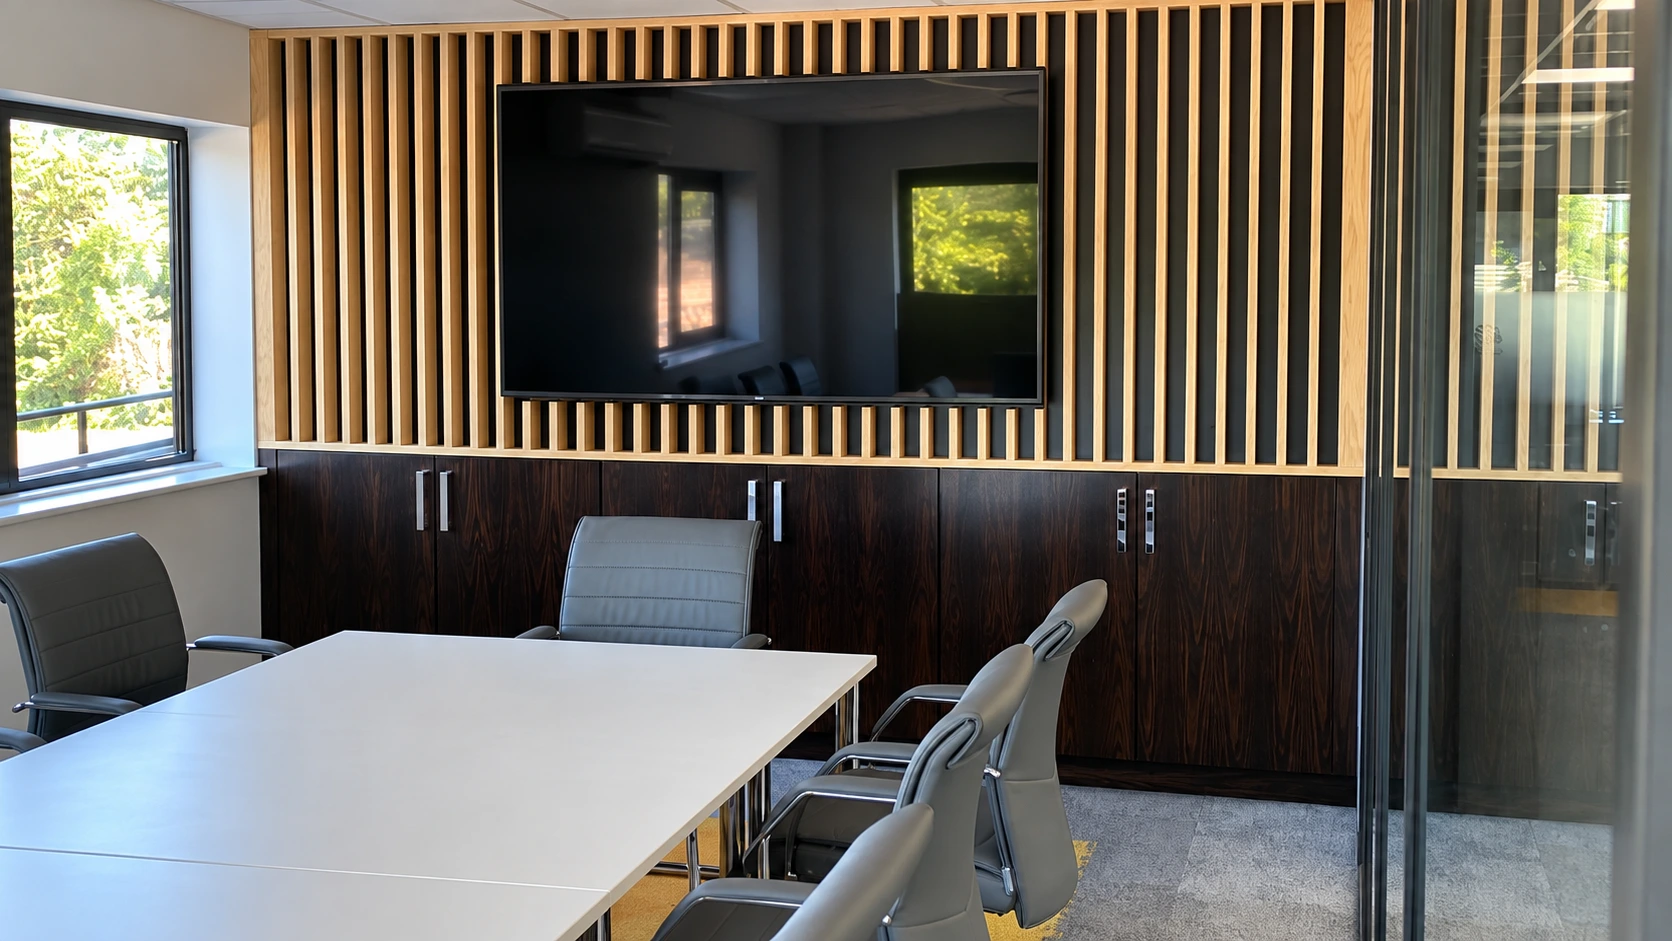
Recent wardrobes, with the before and after on each one.
Built around your TV
Built around your TV and fireplace with storage and lighting.
Alcoves to offices
Alcove units, home offices, boot rooms and shelving.
Book a home survey and we will measure up, talk through finishes and give you a price. [CONFIRM: whether the survey is free]